

Site Web : http://www.agence-rhodes.com/ • E-mail : info@agence-rhodes.com














| MONTESSON
« Village » (15 km PARIS-OUEST, proche LE VESINET, RER A) | ||
 |
|
Version française |
| VILLA
190M2 environ, d’une grande MODERNITE, 4/5 chambres, sous-sol
total aménagé, garage. Jardin avec PISCINE
CHAUFFEE |
|
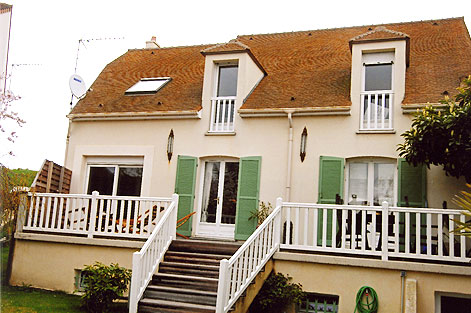
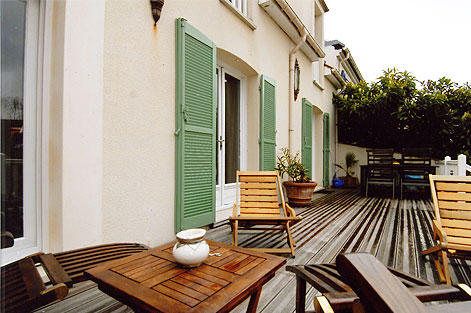
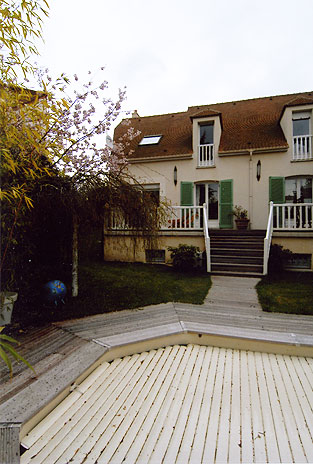
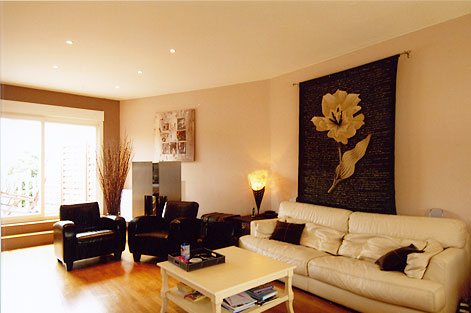
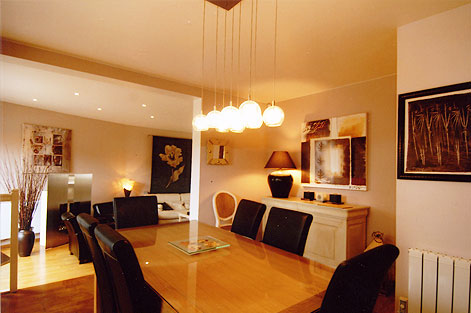
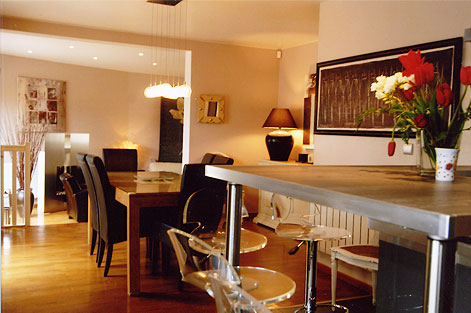
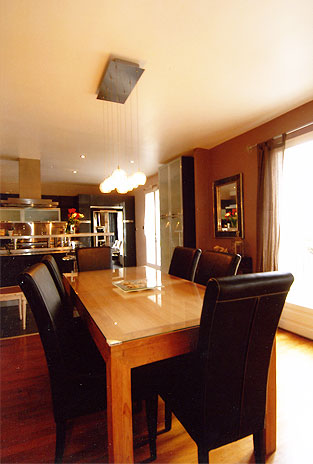
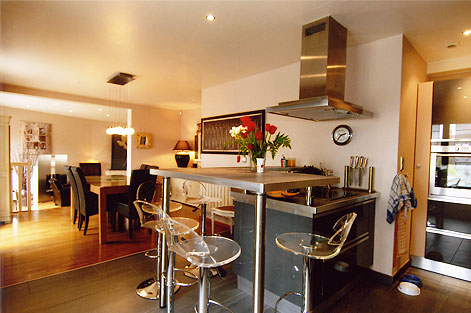
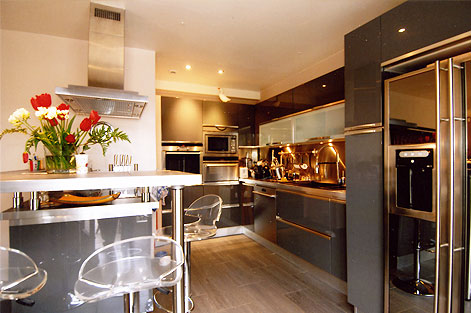
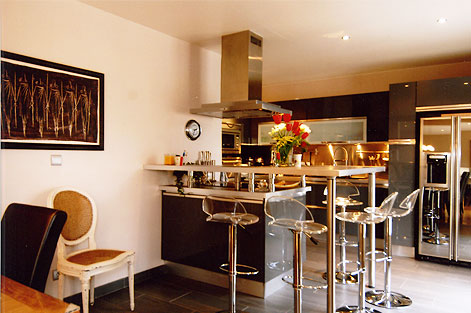
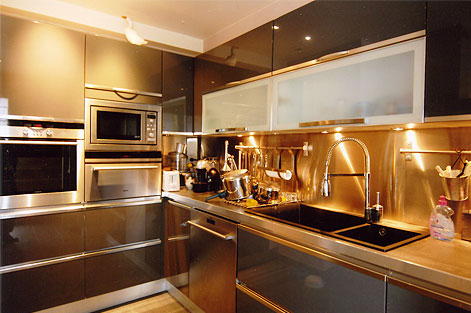
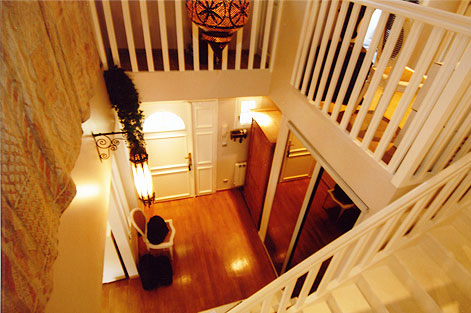
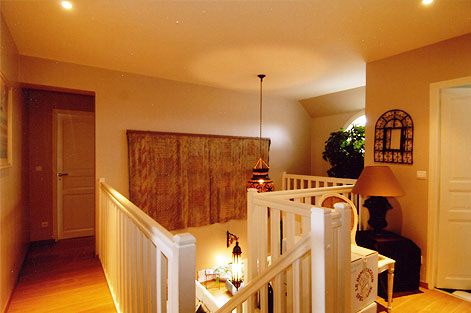
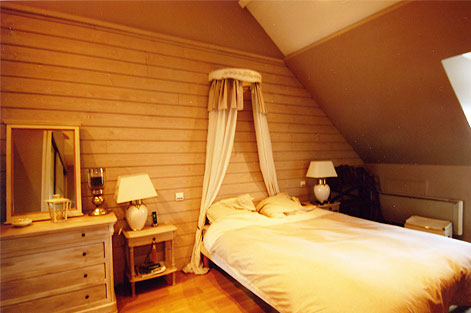
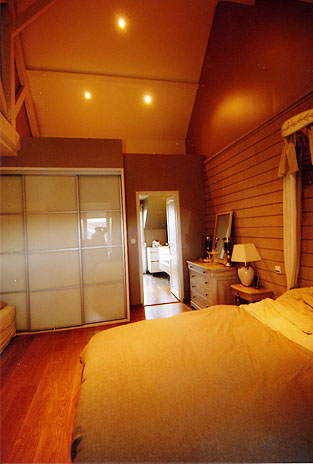
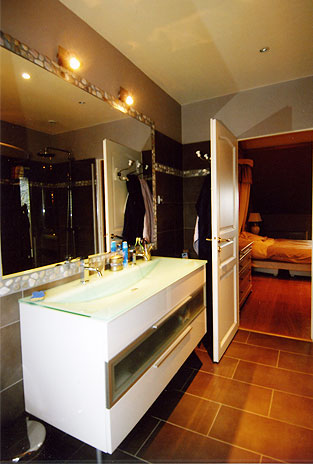
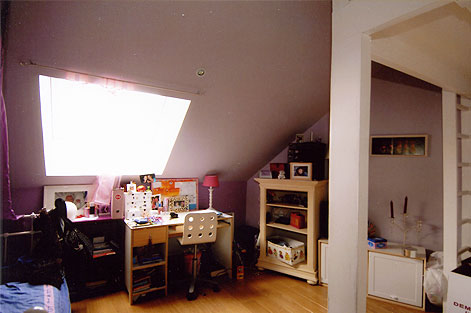
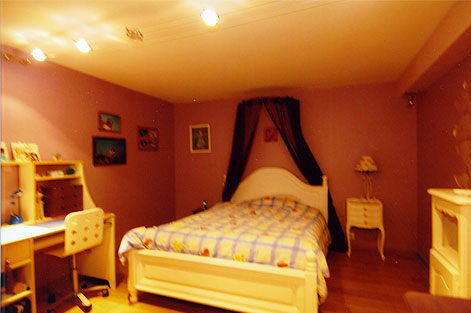
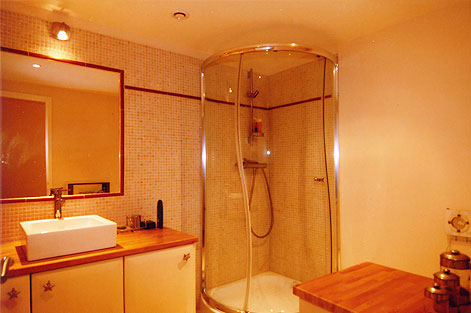
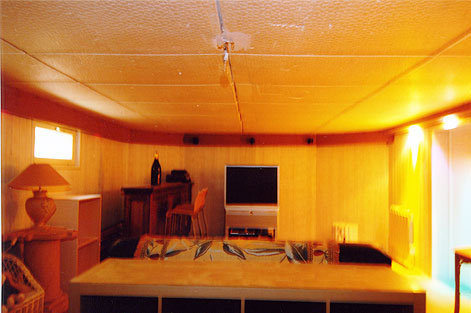
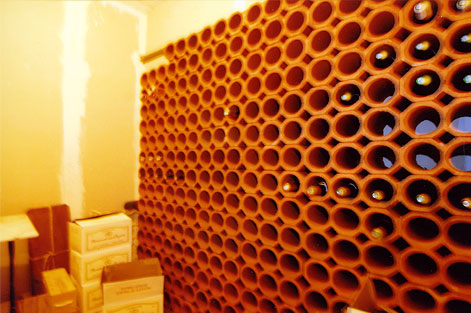
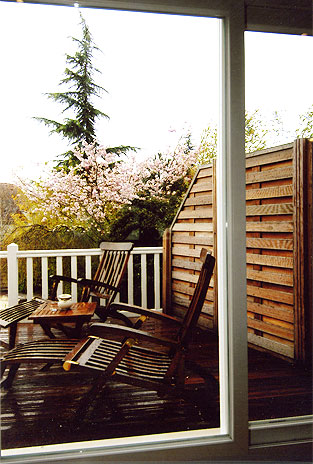
Proche du centre de « Montesson Village », des écoles et des transports, la maison entièrement rénovée par les actuels propriétaires donne l’agréable sensation, dès le perron franchi, de plonger dans les pages d’un magazine de Décoration Design dont on se réjouit à feuilleter les ambiances créées. Chaque pièce offre son univers et garde pour fil conducteur les tonalités discrètes et chaleureuses maitrisées par un système d’éclairage modulable. En plain-pied : une grande entrée avec placards distribue un double salon avec bow-window et portes-fenêtres ouvrant sur la terrasse en bois « d’Ipé » prolongé par la salle-à-manger et une grande cuisine « à vivre » aménagée et équipée dans un esprit de modernité et de High-Tech, un bureau et des toilettes; garage. A l’étage : 4 chambres (dont une entité parentale avec salle de douche et une chambre avec mezzanine), une salle de bains, des toilettes, dégagements et rangements. Le sous-sol total de 110m2 environ, entièrement aménagé, offre un réel espace de vie complémentaire avec : une salle Home-cinéma, 2 chambres, salle de douche, buanderie, cave à vin et pièce de rangement avec accès sur le jardin et la piscine.
|
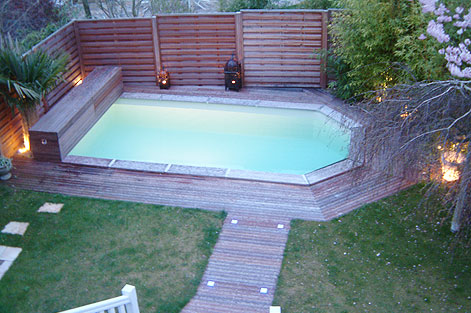
| Le jardin, joliment arboré, bénéficie de l’arrosage automatique et abrite une piscine chauffée grâce à un système de pompe à chaleur mis en place par les propriétaires afin de profiter à chaque instant des eaux bleutées, avec pour touche finale un éclairage étudié, pour que, dés la tombée de la nuit, la piscine s’illumine et devienne un élément de décoration à part entière. |
| Réf. C26 Prix : 1.030.000 euros 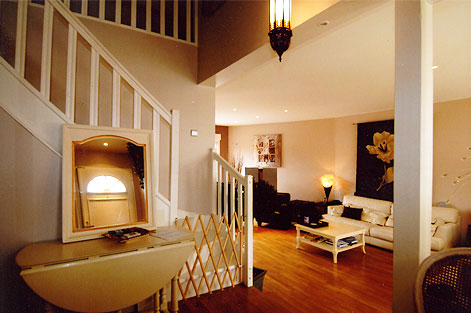 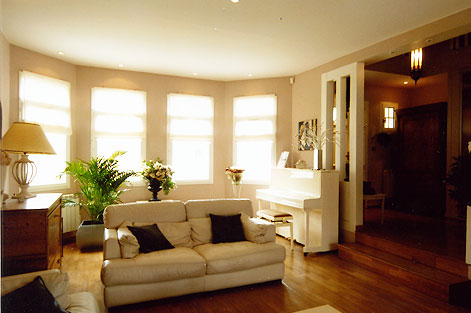
|
|
 |
| MONTESSON
'Village' (15km West of PARIS, near LE VESINET RER A train station) |
| Version française (English translation follows) |
| Extremely modern VILLA of around 190M2, 4-5 bedrooms, full converted basement, garage. Garden with HEATED SWIMMING POOL |
|
Close to Montesson 'Village' centre with its schools and public transport, this house has been thoroughly renovated by its current owners so that, as soon as you pass the threshold, you have the pleasant sensation of stepping into an Interior Design magazine to enjoy the styles displayed. While every room has its own particular ambiance, there is an overall theme of discrete welcoming tones whose effect can be altered using the modular lighting system. On the ground floor: a large entrance with fitted cupboards, giving on to a double living room with a bow window and French windows opening on to a blackwood acacia deck. The living room extends into the dining room, then to the spacious 'live-in' kitchen which has been fitted with the latest high-tech equipment, a study, WC and the garage. Upstairs: 4 bedrooms (including a parental suite comprising bathroom and a mezzanine bedroom), bathroom, WC and plenty of storage space. The full 110m2 basement has been converted throughout, in order to provide real additional living space and comprises: a home-cinema, 2 bedrooms, a shower room, a utility room, wine cellar and a storage room with access to the garden and swimming pool. The garden is attractively planted and has an automatic watering
system. It is also the setting for the swimming pool, heated by a
pump system installed by the current owners wishing to benefit from
the pool throughout the year. Special lighting provides the ideal
finishing touch, so that as night falls the pool is illuminated and
becomes a decorative element in its own right. |
| Ref. C26 Price: 1,030,000 euros |
|
|
|
|
|
|
|
|
|
  |
| ||
| Réf. C26 • Prix : 1.030.000 euros | ||
| ||
| AGENCE RHODES 9 place du Marché 78110 Le Vésinet - France Tel +33 (0)1 30 71 33 84 § Fax +33 (0)1 30 15 14 30 Site Web : http://www.agence-rhodes.com/ E-mail : info@agence-rhodes.com | ||

 Retour Retour |
Imprimer la page  |
Accueil |
